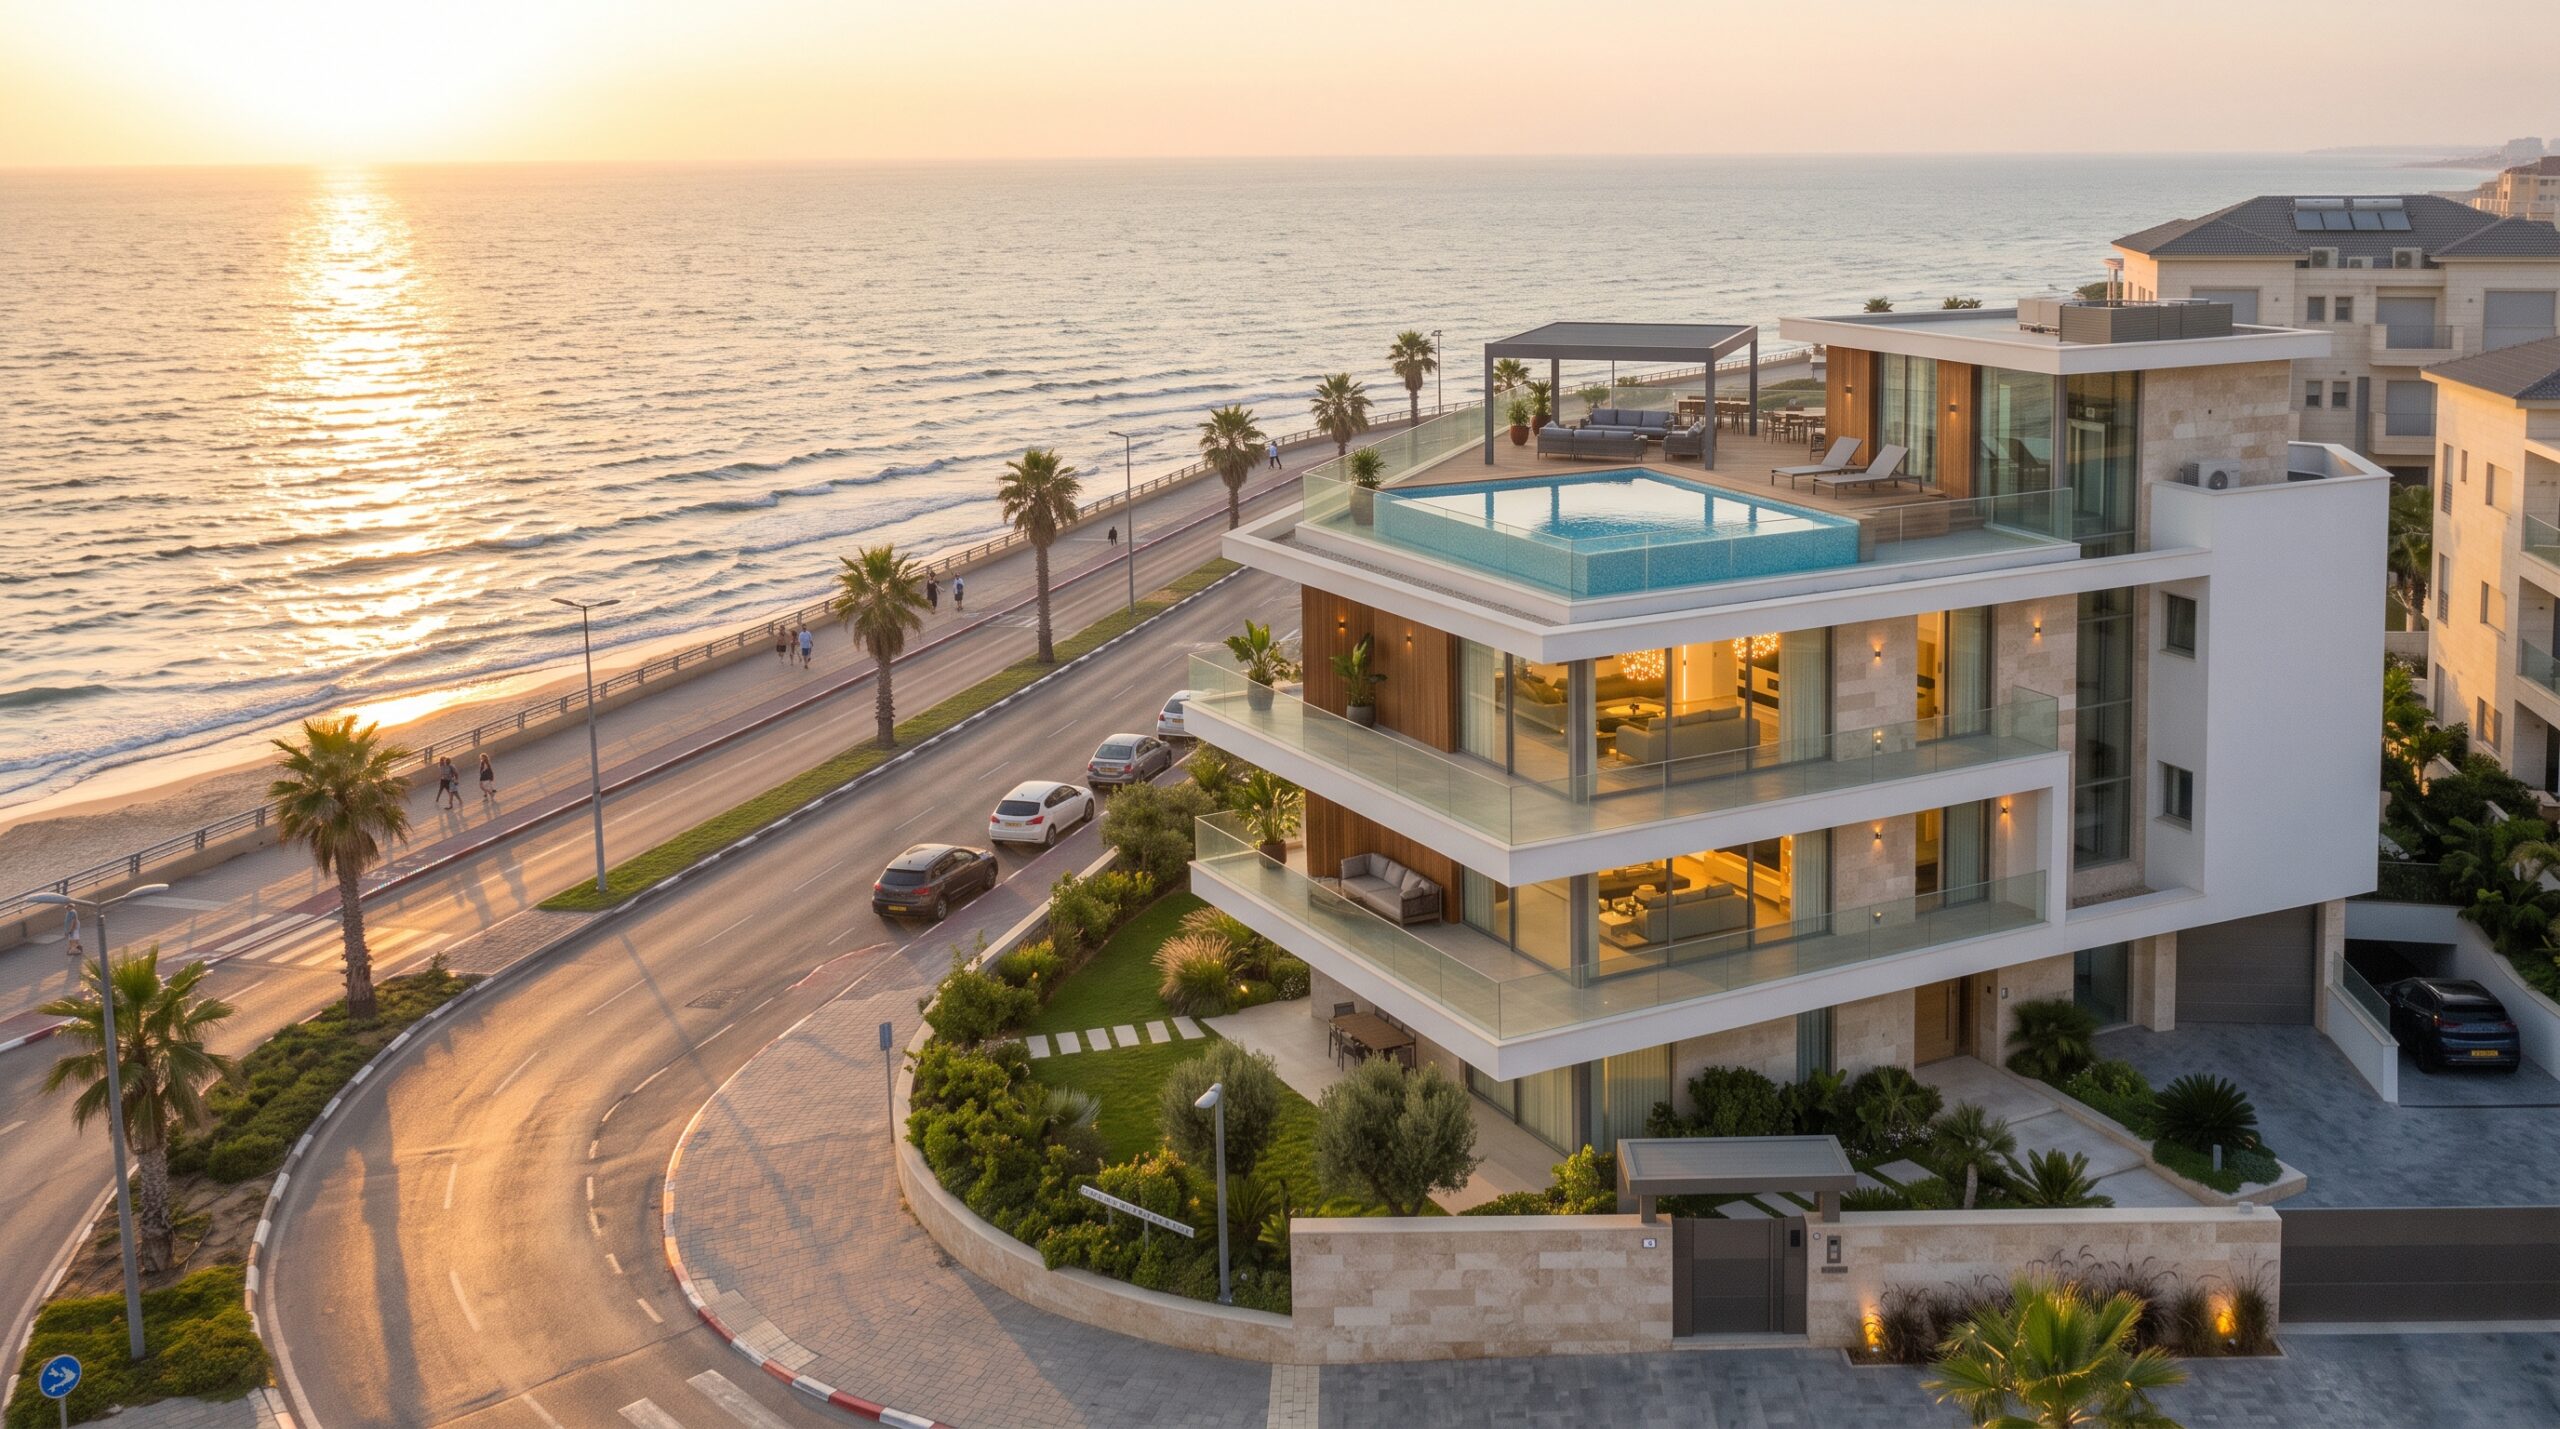
A rare opportunity to purchase an exceptional, newly constructed semi-detached villa directly from the builder in Netanya’s prestigious coastal neighborhood: Nat 600, first line to the sea and the promenade. Designed with modern architectural standards and high-end technical specifications, this home offers uncompromised construction quality paired with permanent, open views of the Mediterranean Sea.
The residence spans multiple well-planned levels, featuring a private internal elevator accessing every floor, a private rooftop swimming pool, an independent basement floor, and private covered parking. For buyers exploring premier homes for sale or evaluating prime options across Nat 600 Netanya real estate and top-tier new construction projects in Netanya, this turnkey residence sets a benchmark in luxury coastal living.
Layout and Living Spaces
- Ground Reception Level: Approx. 102.8 sqm built plus an outdoor deck terrace of approx. 19.7 sqm. Generous living and dining areas, high ceilings, landscaped private entrance, and provision for a designer kitchen (includes a 100,000 ILS kitchen credit).
- Bedroom Level: Approx. 102.8 sqm configured into 4 spacious bedrooms, including a primary master suite with an en-suite bathroom, plus a central family bathroom with tub.
- Rooftop Entertainment Level: Approx. 69.5 sqm built area featuring a second master suite, alongside an expansive 125 sqm rooftop terrace with a private swimming pool (approx. 22.5 sqm), pergola (approx. 32.5 sqm), clear glass balustrades, and direct sea views.
- Basement Level & Garage: Approx. 60.5 sqm built area with a secure room (MAMAD shelter, approx. 12.3 sqm) and bathroom, suitable for a private suite or home office, with direct access to 2 covered parking spaces (approx. 30 sqm) and the private elevator.
Technical Specifications and Engineering
- Climate Control: Multi-zone air-conditioning system (mini-central in main reception, individual units in bedrooms) plus electric underfloor heating throughout.
- Flooring & Cladding: Large-format porcelain tiles up to 120/120 cm in living spaces, wood-look porcelain in bedrooms, smooth drywall finishing, and natural stone exterior facade.
- Smart Home & Electrical: Infrastructure for smart home control (lighting, electric shutters, air conditioning), individual electrical panel per level, 250 electrical points, and video intercom with touchscreen.
- Sanitary Installations: Premium fixtures by Hamat or equivalent, wall-hung toilets with concealed cisterns, custom vanities with integrated LED lighting, and floor-to-ceiling tiling.
- Glazing & Additions: Klil double-glazed acoustic/thermal window systems, dedicated EV charger infrastructure, home theater wiring, and gas water-heating backup.
Neighborhood and Location Advantages
The Nat 600 neighborhood is situated directly along Netanya’s southern coastal ridge, bordered by the seaside promenade and cliff parks. Residents enjoy direct walking access to Argaman Beach, cliffside walking and cycling routes, open recreational areas, and seaside cafes. Daily conveniences, community centers, schools, and synagogues are within short reach, along with swift vehicular access to Ben Gurion Boulevard, Ben Zvi Road, and Highway 2 (Coastal Highway) for commuting toward Tel Aviv and Herzliya.
Property Details
| Property Feature | Details |
|---|---|
| Asking Price | 14,000,000 ILS |
| Number of Rooms | 7 Rooms (6 bedrooms including 2 master suites + living room) + basement |
| Built Area | Approx. 335.6 sqm (including basement) |
| Outdoor Spaces | Approx. 144.7 sqm (125 sqm rooftop terrace + 19.7 sqm deck) |
| Levels | Multi-level (Basement, Ground floor, 1st floor, Rooftop level) |
| Location | Nat 600, first line to the sea & promenade, Netanya |
| Condition | Brand-new construction (direct from developer) |
| Key Features | Private rooftop pool (approx. 22.5 sqm), private elevator serving all levels, 2 covered parking bays (approx. 30 sqm), MAMAD safe room, large basement |
Marina – Your Real Estate Consultant in Netanya | License No. 3183225
To receive full architectural plans and schedule a private on-site consultation:
Send WhatsApp Message to 0546498202